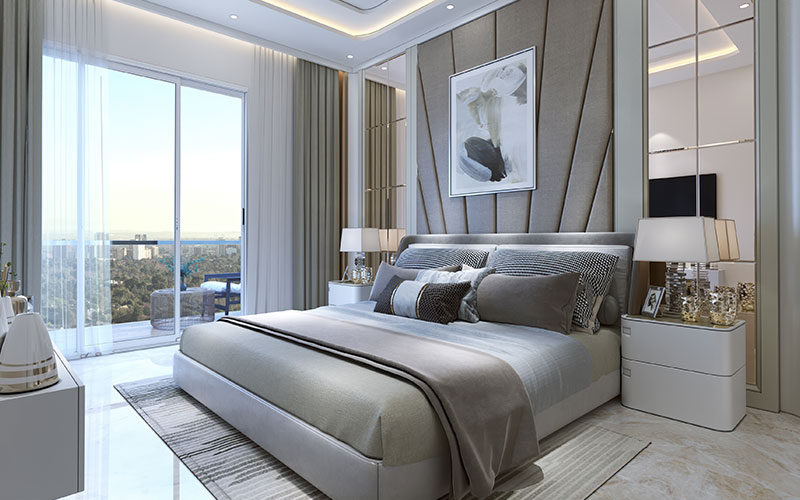
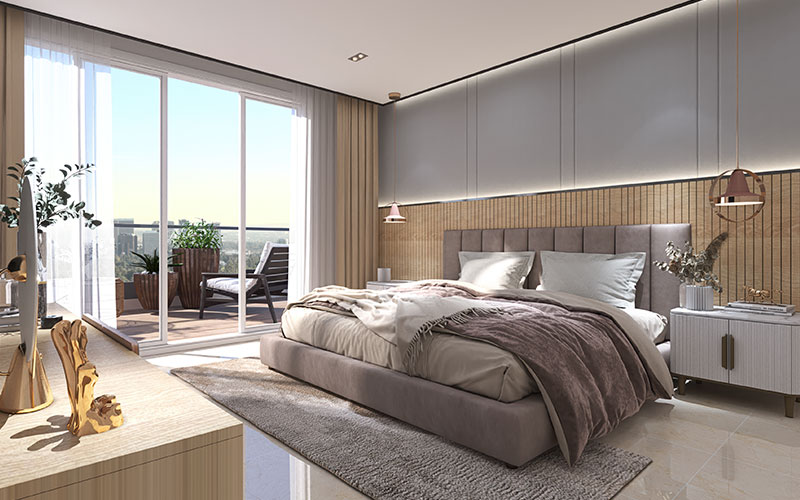
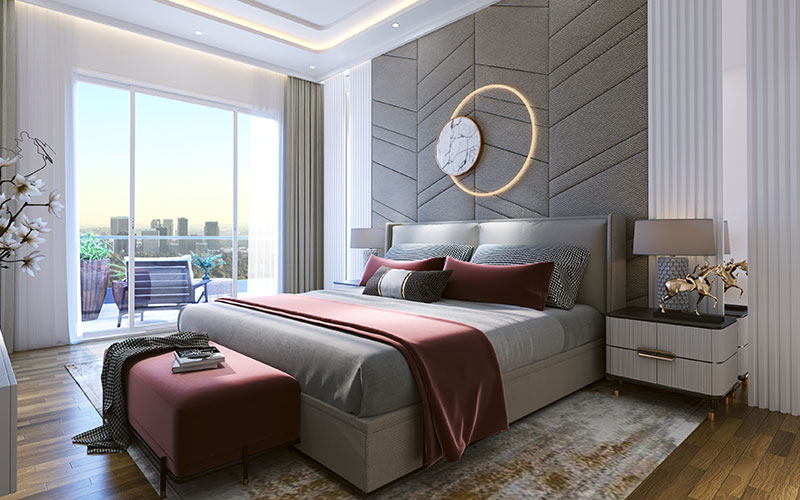
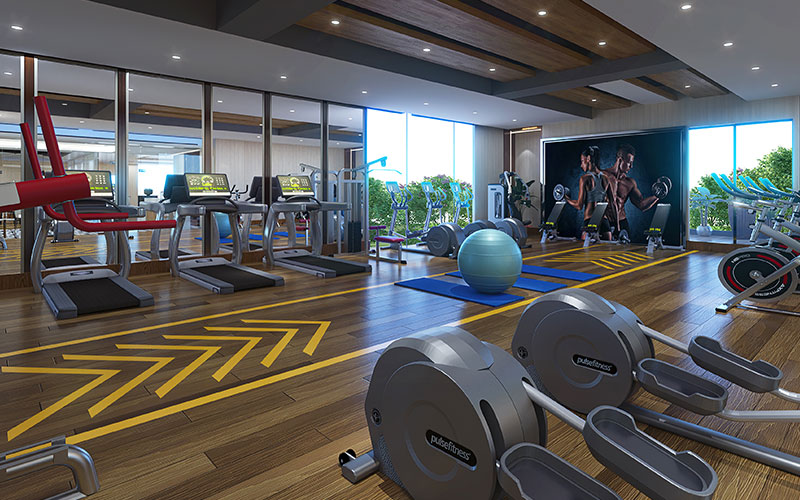
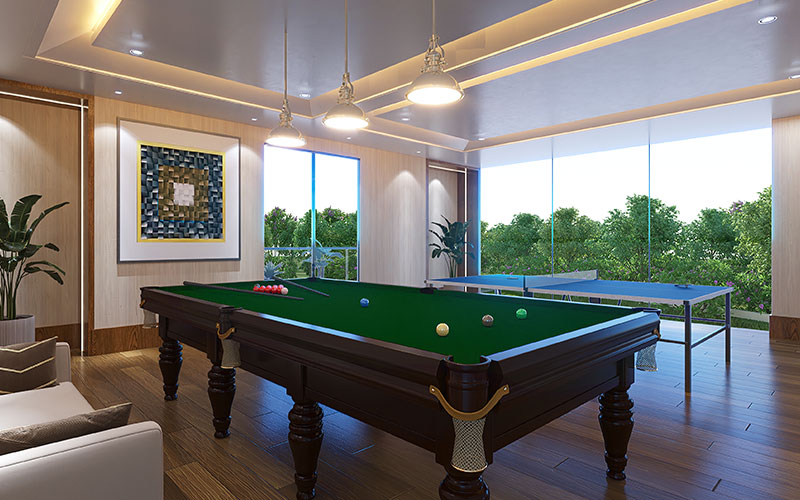
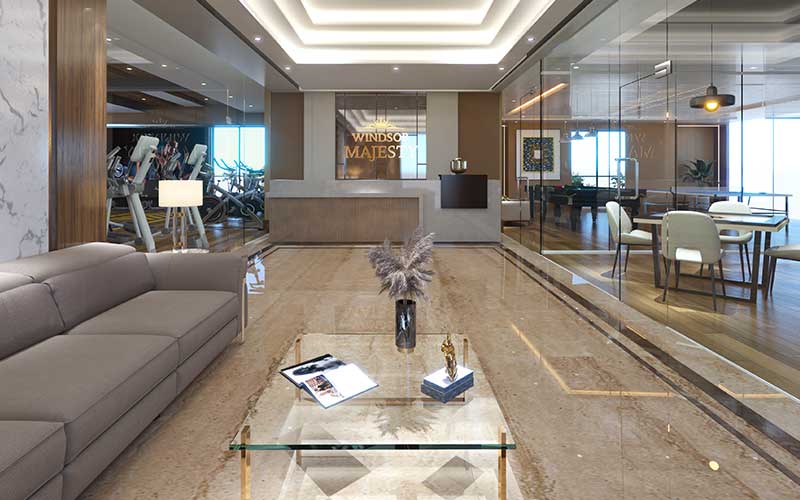
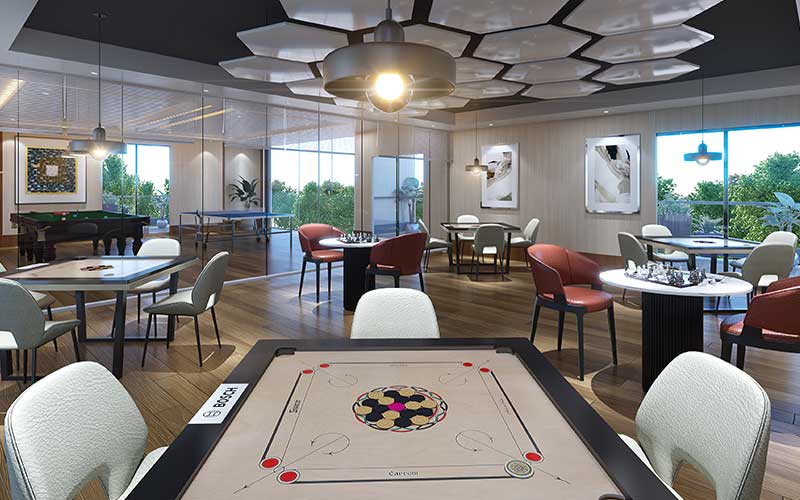
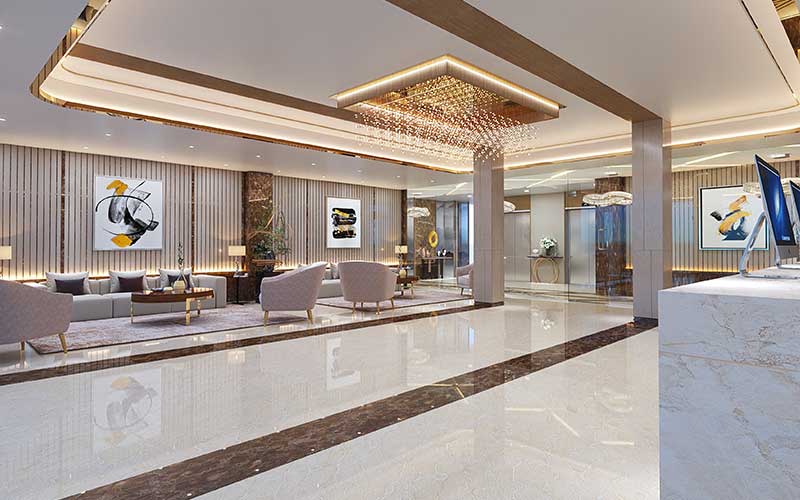
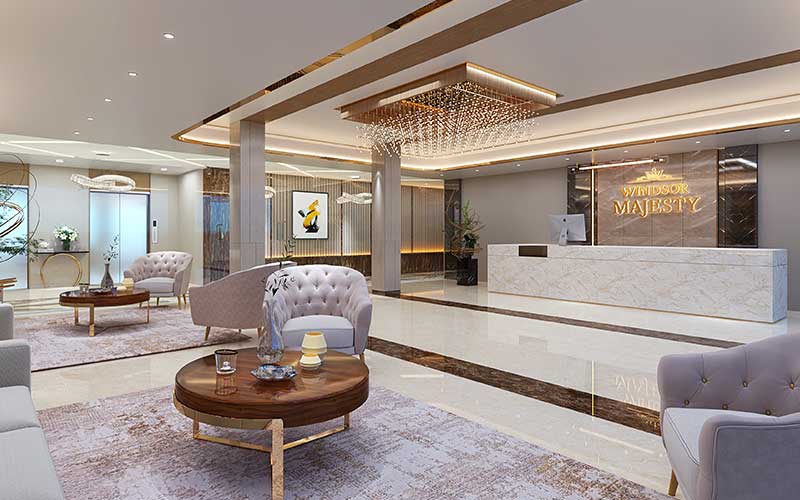
At Windsor Majesty, amenities aren’t just add-ons — they are thoughtfully integrated into your lifestyle to provide comfort, wellness, and joyful moments across all ages. From wellness to recreation, socializing to serenity — we’ve curated spaces that elevate how you live, relax, and connect.
Enjoy the convenience of thoughtfully curated amenities just steps from your home. Whether it’s wellness zones, children’s play areas, smart features, or relaxing green spaces — Windsor Majesty ensures everything you need for a fulfilling lifestyle is right at your doorstep.
Fully equipped
Health Club
3-Tier Security
kids Play Area
Gated Complex
Landscaped Zones
Club Area
Sports Arena
Gymnasium
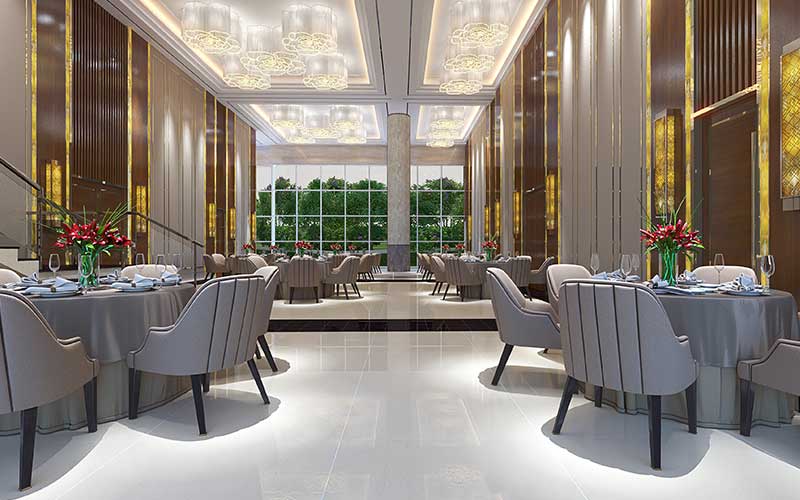
Banquet Hall
Double Height, on Ground Floor
Open-to-Sky
Swimming Pool
Luxurious Sauna
Steam and Jacuzzi
Recreational
Event Spaces
Beautifully Landscaped
Terrace Garden
Jogging Track
for Healthy Lifestyle
24X7 Security
24x7 Power Backup
- Flooring: Vitrified or equivalent tiles of 4'X2
- External Door and Window: :UPVC /Aluminium Powder Coated window frames with toughened glass and hardware
- Walls: Plastic emulsion of appropriate colour
- Main Entry Door: Main Entrance Door of 8' with veneer polish/laminated finish, smart door lock, video doorbell with phone
- Electrical: Copper wiring and PVC Concealed conduit, Provision for adequate light and power points as well as television &TV outlets with modular switches and protective M.C.Bs
- Flooring: Wooden/Vitrified Flooring in Master Bedroom, 4*2'vitrified tiles in other bedrooms
- External Door and Window: UPVC / Aluminium window frames with toughened glass and hardware
- Walls: Plastic emulsion of appropriate colour
- Internal Door: 7' wooden frame with laminated flush door
- Electrical: Copper wiring and PVC Concealed conduit, Provision for adequate light and power points as well as television & TVoutlets with modular switches and protective M.C.Bs
- Flooring: Vitrified Tiles of 4'X2'
- Windows: UPVC /Aluminium frames with toughened glass
- Internal Door: Open
- Electrical: Copper wiring and PVC Concealed conduit, Provision for adequate lights and power points with modular switches and protective M.C.Bs
- Flooring: Ceramic tiles
- Electrical: Copper wiring and PVC Concealed conduit, Provision for adequate light and power points with modular switches and protective M.C.Bs Provision for washing
- Flooring: Anti -Skid ceramic tiles
- Walls: Ceramic tiles up to ceiling height, Glass Partition
- Fittings: Wall mounted WC with concealed cistern, washbasin with granite/engineered stone top in master toilet, sanitary China Ware with WC & CP fittings of Jaquar/Kohler equivalent make.
- Internal Door: Flush Shutter with laminate finishing
- Electrical: Concealed Copper Wiring and PVC Concealed conduit, Provision for adequate light & power points with modular switches and Protective MCBs
- Water Supply: Underground and Overhead water tanks with pumps.
- Flooring: Vitrified or equivalent tiles of 4'X2
- External Door and Window: :UPVC /Aluminium Powder Coated window frames with toughened glass and hardware
- Walls: Plastic emulsion of appropriate colour
- Main Entry Door: Main Entrance Door of 8' with veneer polish/laminated finish, smart door lock, video doorbell with phone
- Electrical: Copper wiring and PVC Concealed conduit, Provision for adequate light and power points as well as television &TV outlets with modular switches and protective M.C.Bs
- Flooring: Wooden/Vitrified Flooring in Master Bedroom, 4*2'vitrified tiles in other bedrooms
- External Door and Window: UPVC / Aluminium window frames with toughened glass and hardware
- Walls: Plastic emulsion of appropriate colour
- Internal Door: 7' wooden frame with laminated flush door
- Electrical: Copper wiring and PVC Concealed conduit, Provision for adequate light and power points as well as television & TVoutlets with modular switches and protective M.C.Bs
- Flooring: Vitrified Tiles of 4'X2'
- Windows: UPVC /Aluminium frames with toughened glass
- Internal Door: Open
- Electrical: Copper wiring and PVC Concealed conduit, Provision for adequate lights and power points with modular switches and protective M.C.Bs
- Flooring: Ceramic tiles
- Electrical: Copper wiring and PVC Concealed conduit, Provision for adequate light and power points with modular switches and protective M.C.Bs Provision for washing
- Flooring: Anti -Skid ceramic tiles
- Walls: Ceramic tiles up to ceiling height, Glass Partition
- Fittings: Wall mounted WC with concealed cistern, washbasin with granite/engineered stone top in master toilet, sanitary China Ware with WC & CP fittings of Jaquar/Kohler equivalent make.
- Internal Door: Flush Shutter with laminate finishing
- Electrical: Concealed Copper Wiring and PVC Concealed conduit, Provision for adequate light & power points with modular switches and Protective MCBs
- Water Supply: Underground and Overhead water tanks with pumps.
- Total Flats: 179
- No of Floors: 15
- Total Towers: 1
- Flats per floor: 12
- Elite Luxury Project
- Mivan (Aluminium form work) construction technology.
- No of Lifts: 6
- Lifts Facia: Granite/Equivalent
- External Door: MS steel finish or Glass finish
- Number of Persons: 8/13 Persons
- Make: Kone/Schindler or Equivalent
- Flooring: Tiles/Granite/Marble
- Painting: Acrylic Emulsion or equivalent
- Lighting: False Ceiling with Lights
- Flooring: Granite
- Painting: Acrylic Emulsion or equivalent
- Lighting: Ceiling Mounted Light Fixture
- Railing: SS/MS Railing
- Water Tank: R.C.C
- Paint: Durable exterior paint
- Lights: Decorative lights
- Terrace Garden: With seating area and swimming pool
- All requirements as per the NOC granted by UP Fire Service Lucknow
- Total Flats: 179
- No of Floors: 15
- Total Towers: 1
- Flats per floor: 12
- Elite Luxury Project
- Mivan (Aluminium form work) construction technology.
- No of Lifts: 6
- Lifts Facia: Granite/Equivalent
- External Door: MS steel finish or Glass finish
- Number of Persons: 8/13 Persons
- Make: Kone/Schindler or Equivalent
- Flooring: Tiles/Granite/Marble
- Painting: Acrylic Emulsion or equivalent
- Lighting: False Ceiling with Lights
- Flooring: Granite
- Painting: Acrylic Emulsion or equivalent
- Lighting: Ceiling Mounted Light Fixture
- Railing: SS/MS Railing
- Water Tank: R.C.C
- Paint: Durable exterior paint
- Lights: Decorative lights
- Terrace Garden: With seating area and swimming pool
- All requirements as per the NOC granted by UP Fire Service Lucknow
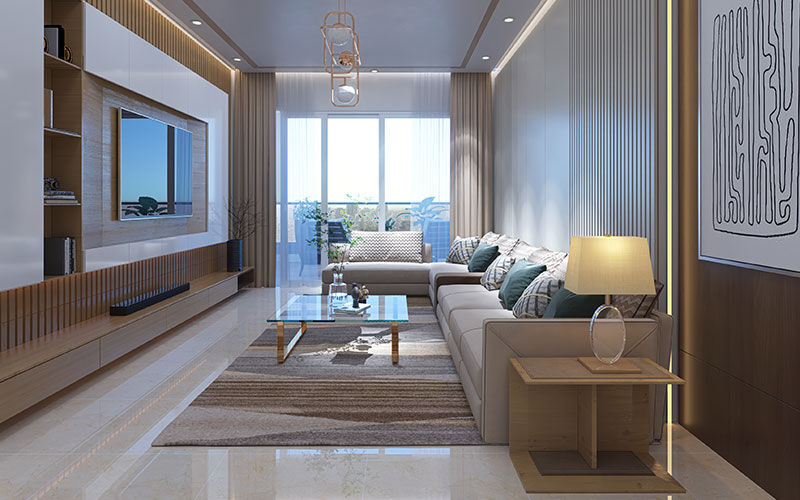
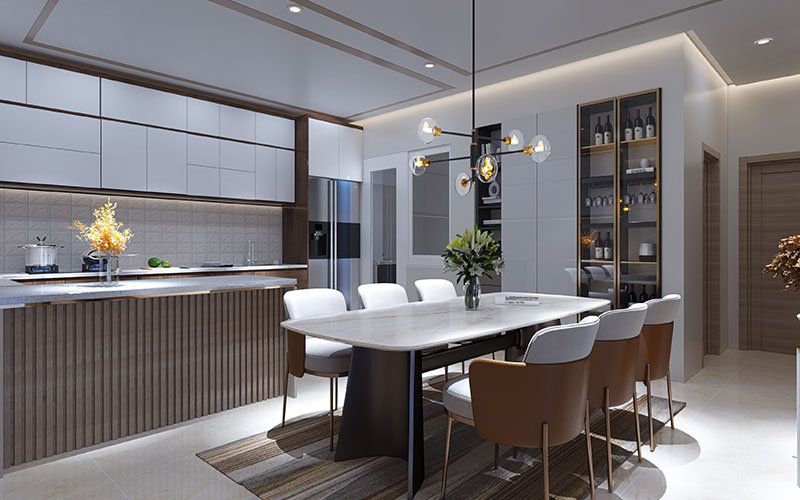
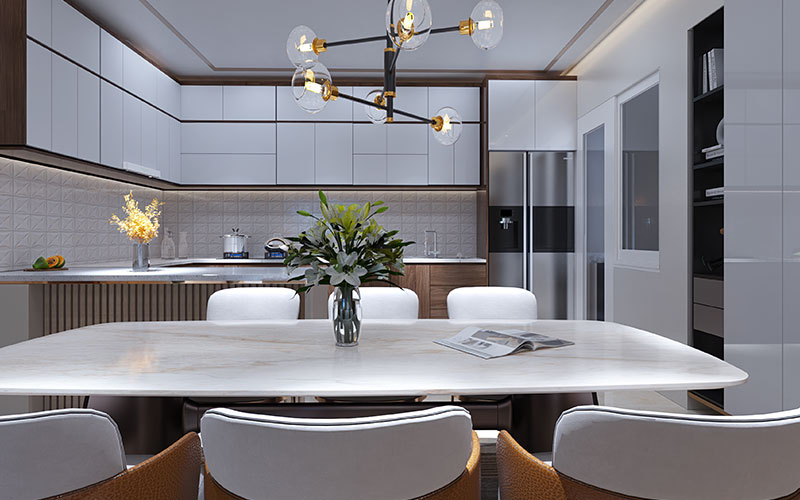
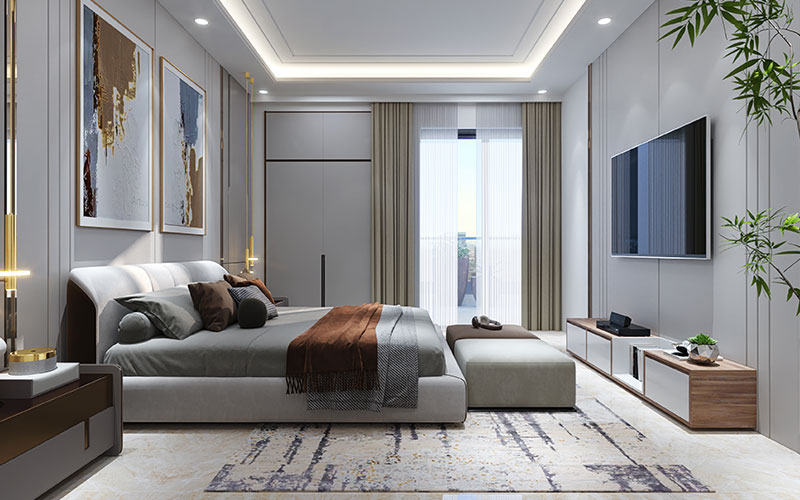
Discover thoughtfully designed living spaces that exude warmth, comfort, and style. From sunlit living rooms to vastu-aligned bedrooms and sleek kitchens, every corner is created to elevate your everyday experience.
Explore our FAQs to learn about Windsor Majesty developments, especially Raj Nagar Extension apartments. Have queries about our construction quality or other concerns? Our dedicated team is here to guide and support your journey with us.
Possession is scheduled for February 2030.
Choose from spacious 3 BHK (2360–2710 sq ft) and 4 BHK (~3165 sq ft) layouts
Windsor Majesty uses advanced MIVAN shuttering, known for superior finish, faster build, and enhanced structural strength
Yes—a fully gated community with manned security, CCTV, a grand entrance, and earthquake-resistant design ensures peace of mind.
Located in Raj Nagar Extension, it offers easy access to metro stations, highways, schools, hospitals, malls, and green surroundings
Enjoy hotel-style comforts like a concierge, Sky Rooftop Pool, EV-ready smart parking, jogging track, banquet hall, power backup, video-door security, and wellness zones.
Developed by Windsor Paradise Heights Pvt. Ltd., the company has a proven track record and over a decade of experience in the real estate and construction industry. The promoters of the group have successfully delivered multiple projects, including Windsor Paradise‑II and Windsor Premium Tower in Rajnagar Extension, Ghaziabad, as well as North Avenue in Noida Extension.