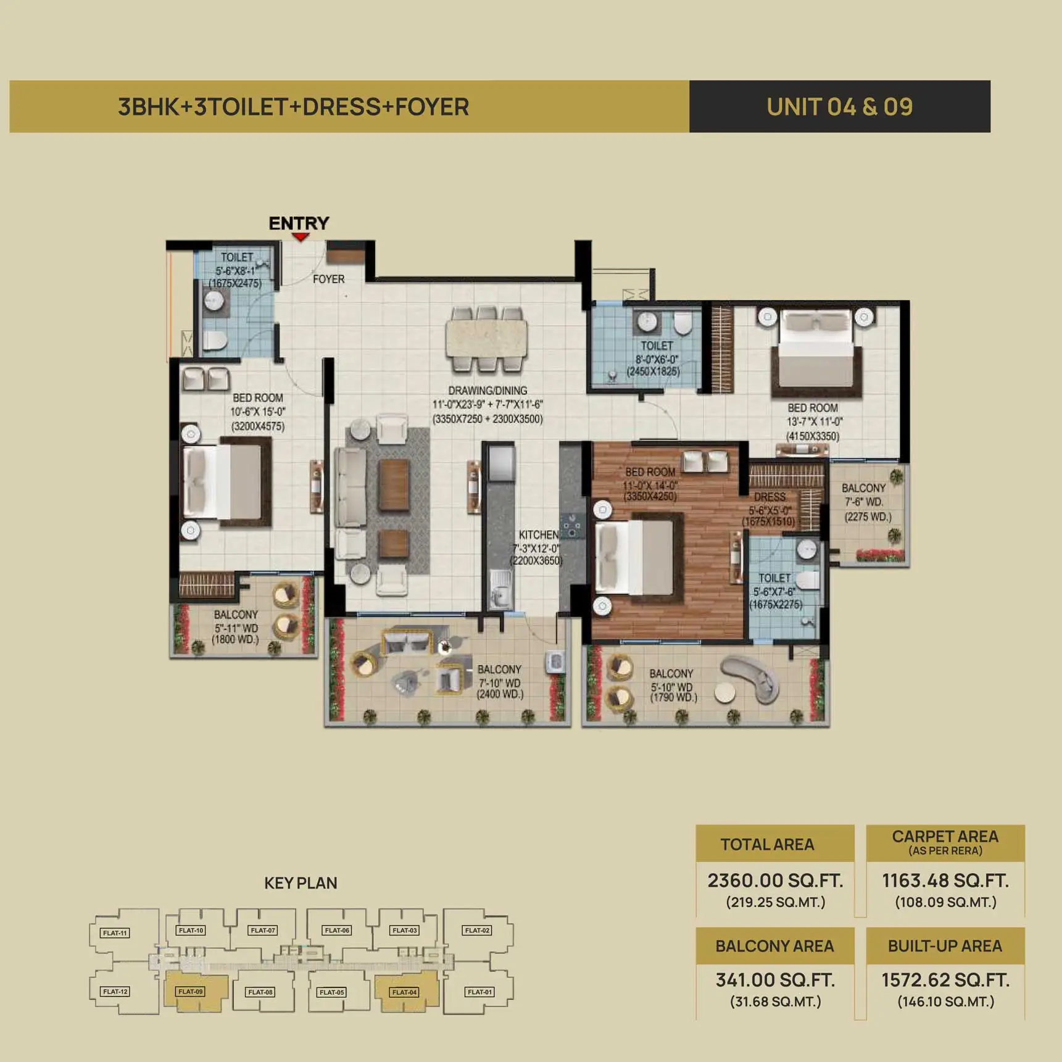
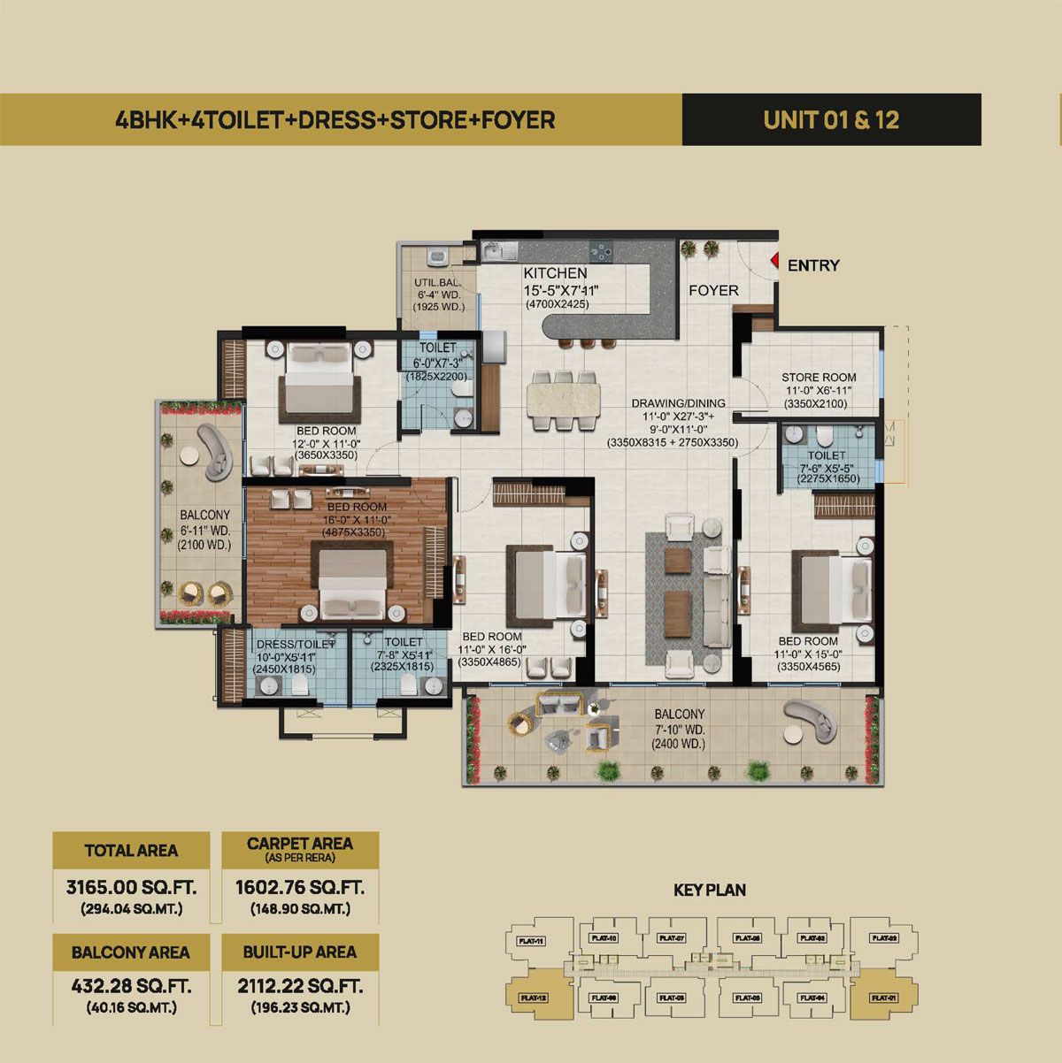
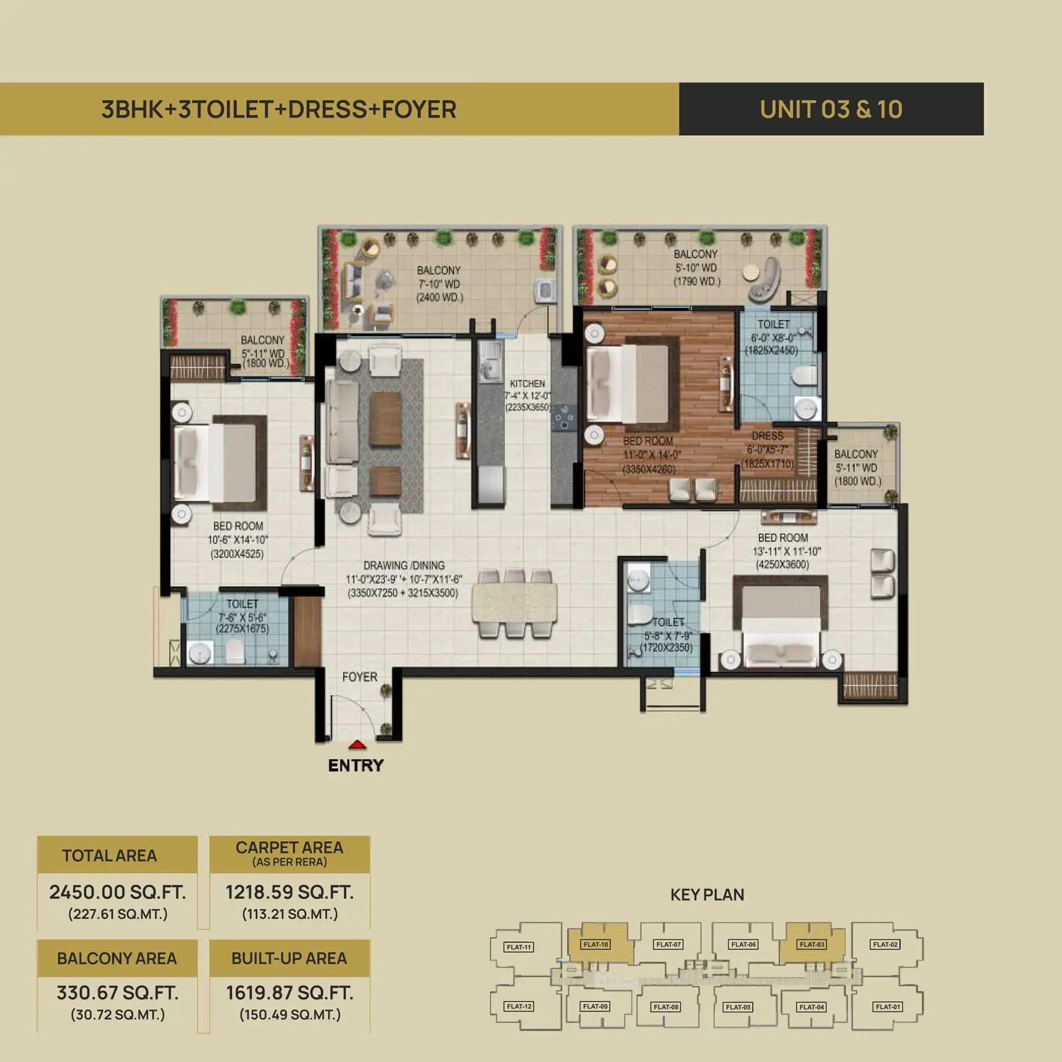
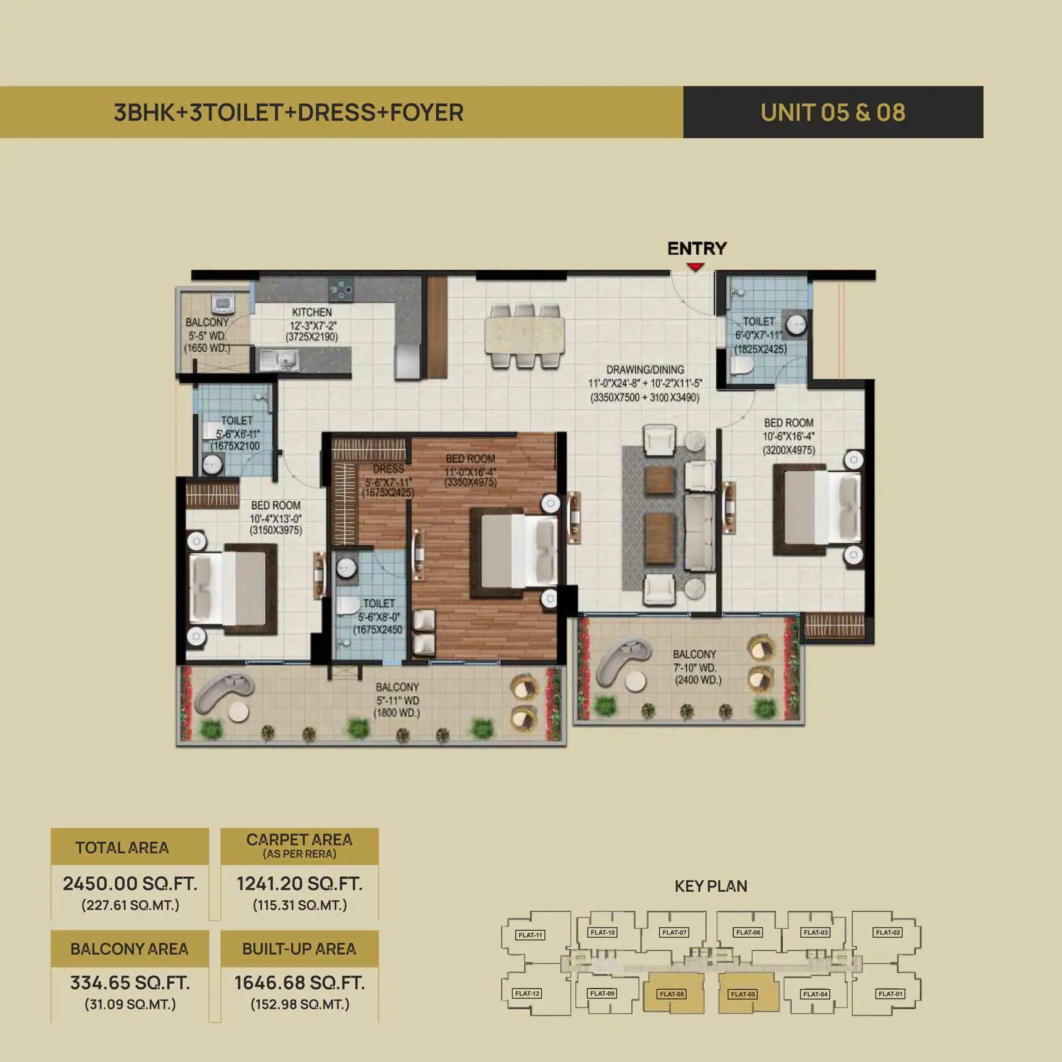
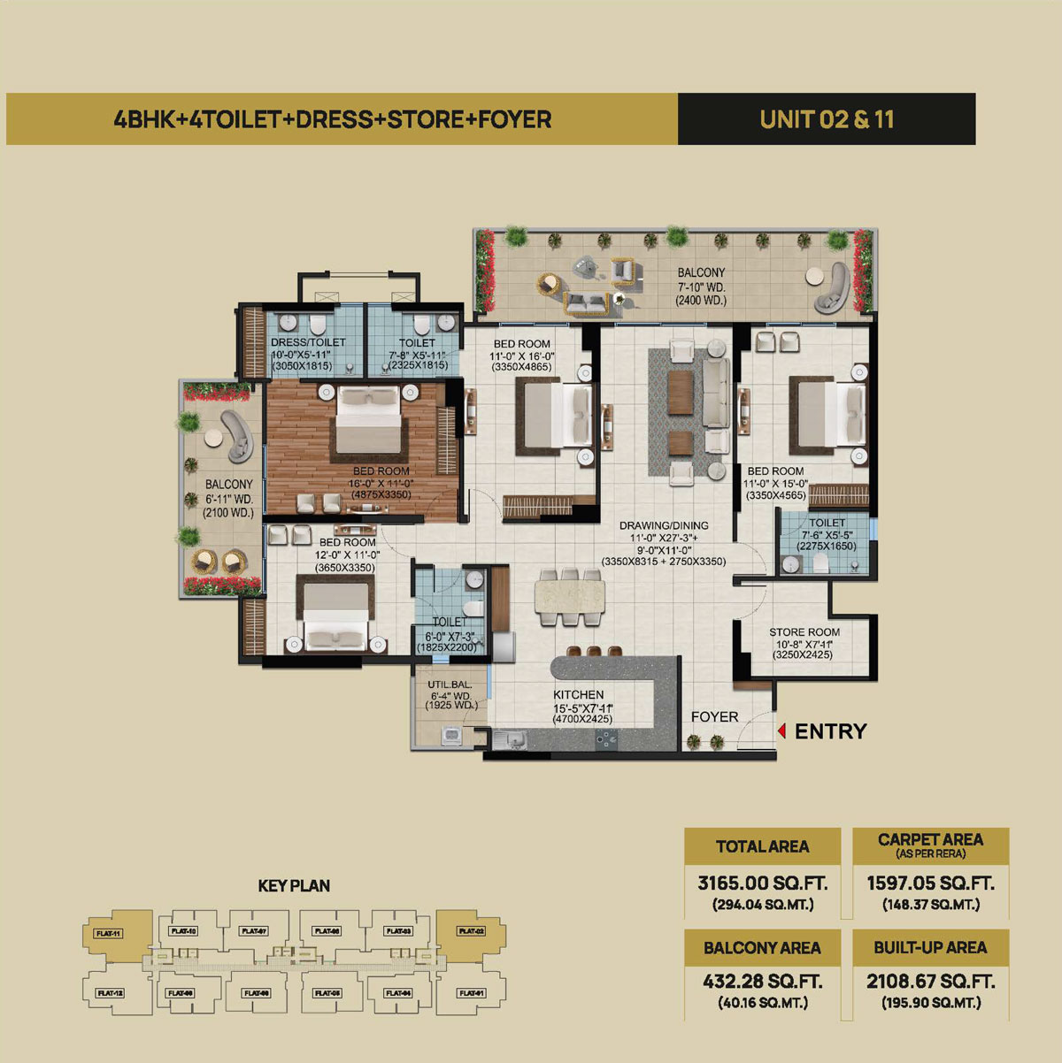
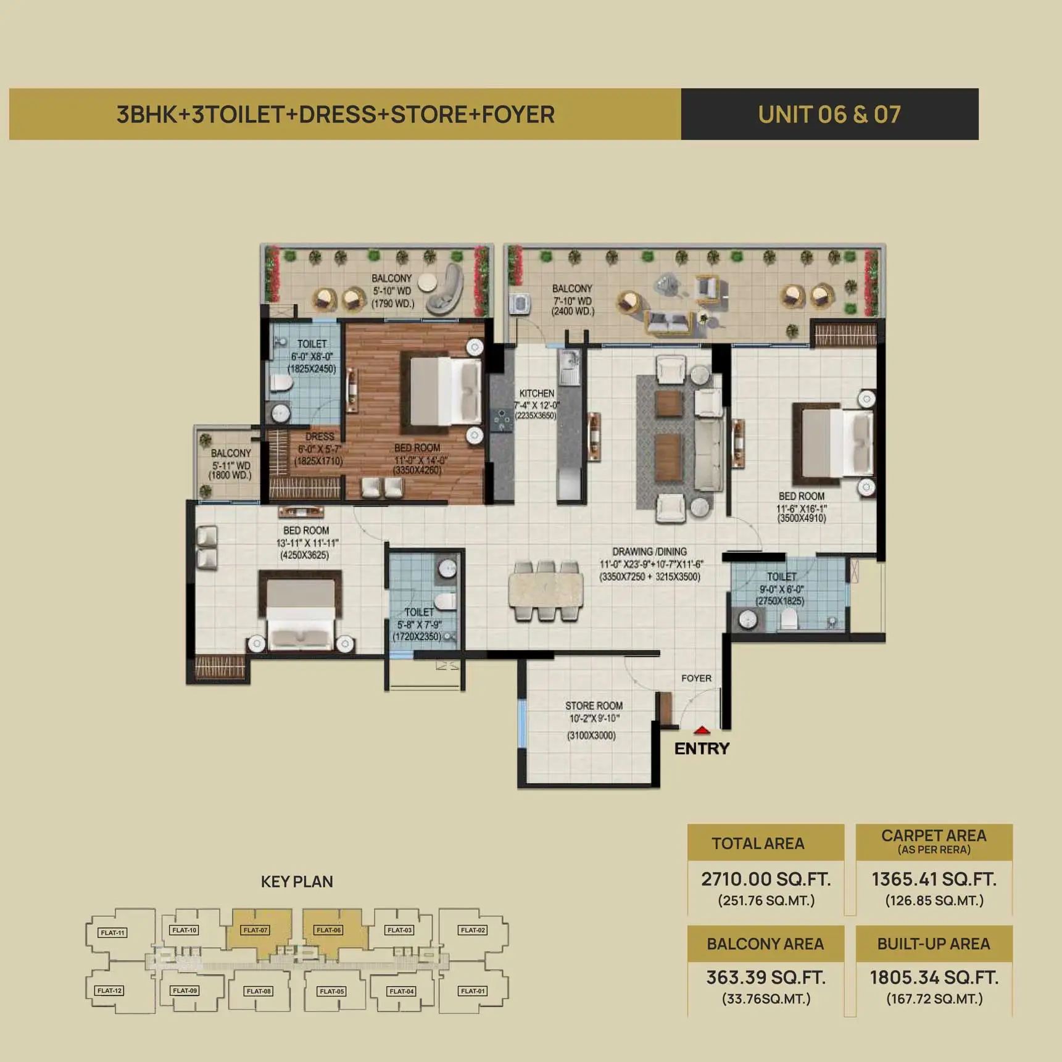
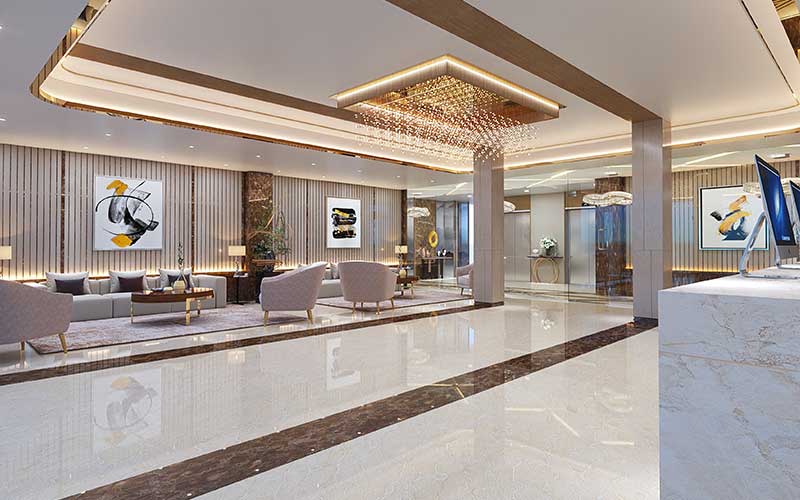
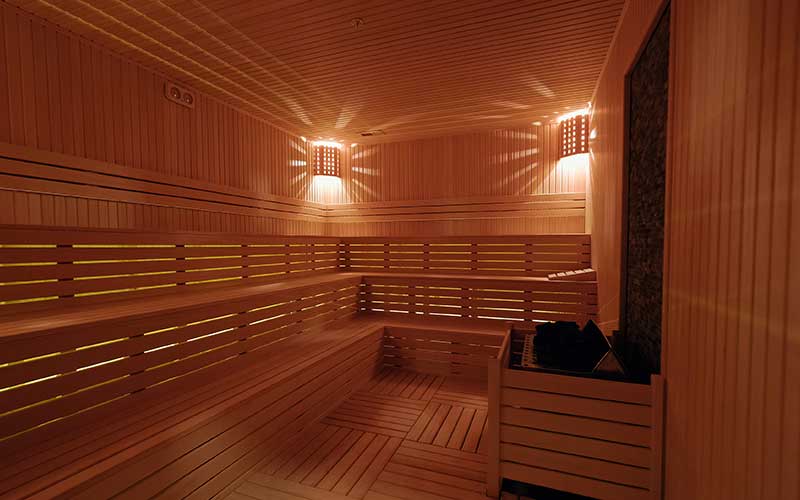
At Windsor Majesty, every plan is crafted with purpose — from smart floor layouts to an intelligently designed master plan that maximizes space, light, and comfort. Explore our 3 & 4 BHK apartment floor plans, study the location map with all key landmarks, and get a clear view of the project’s master layout. Whether you’re planning your move or evaluating your investment, our detailed plans help you visualize life at Windsor Majesty with complete clarity.
Scroll below to view and download all available plans — and get in touch for a personalized consultation.
Explore well-planned 3 & 4 BHK layouts designed to offer maximum space, natural light, and comfort. Whether you’re looking for a cozy family home or a spacious lifestyle upgrade, Windsor Majesty has a floor plan tailored to your needs.
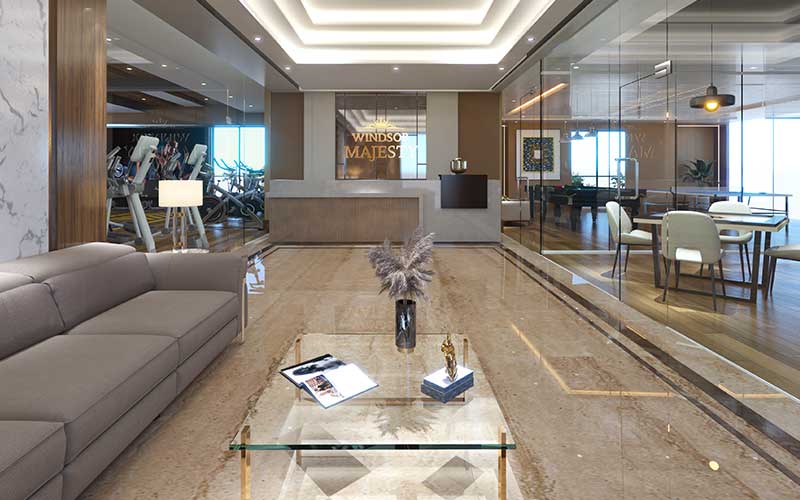
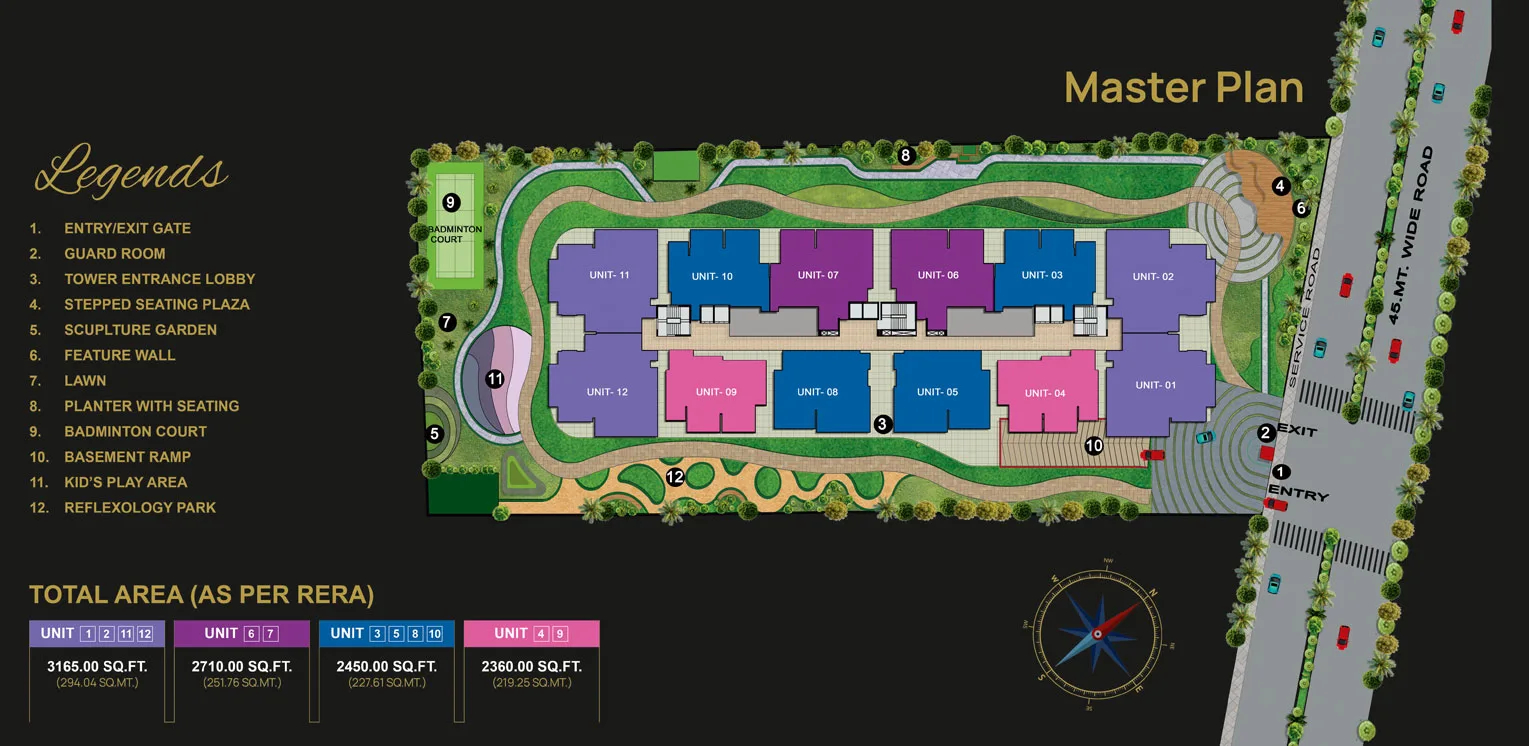
A well-planned layout designed to offer seamless connectivity between towers, amenities, green spaces, and everyday essentials — all within a secure gated community.
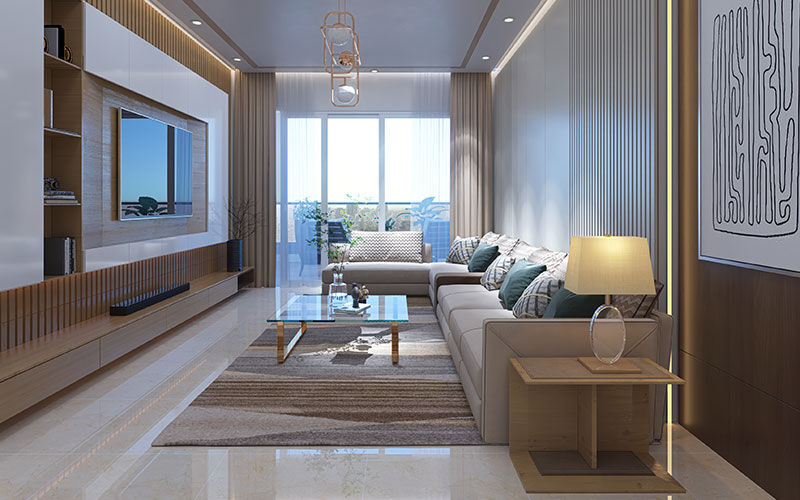
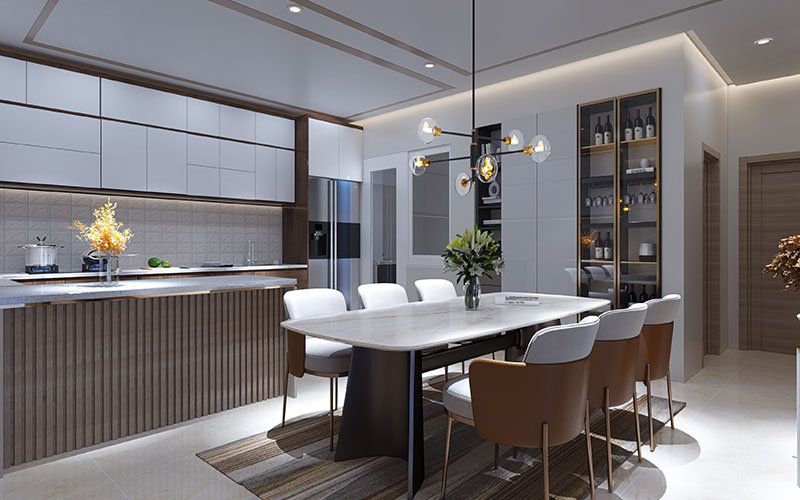
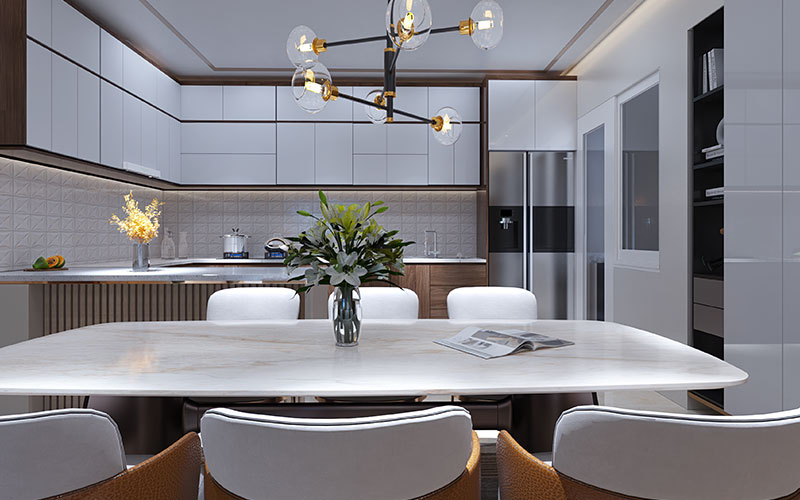
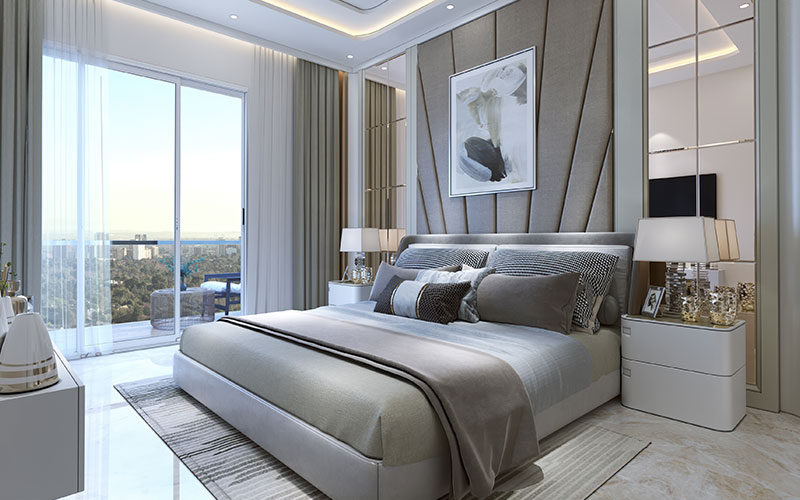
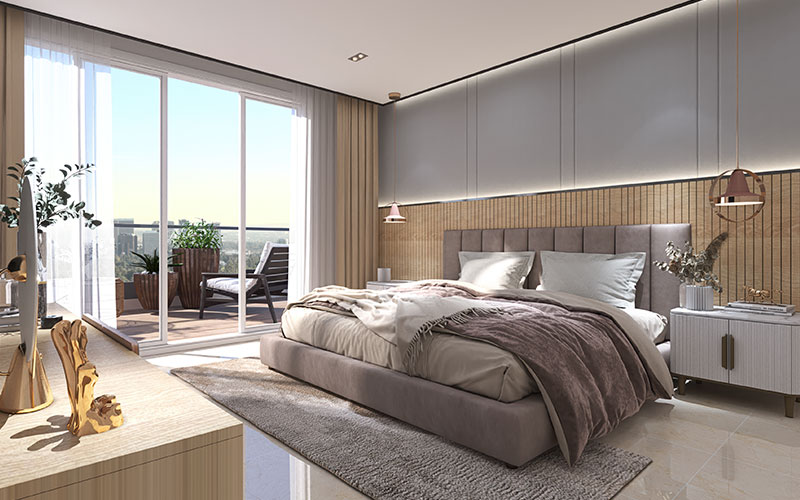
Discover thoughtfully designed living spaces that exude warmth, comfort, and style. From sunlit living rooms to vastu-aligned bedrooms and sleek kitchens, every corner is created to elevate your everyday experience.